Buildings we have supplied.
Steel erected, envelopes closed, buildings handed over. A selection of work from design through delivery.
From bare foundation to finished envelope.
These are our own project photographs rather than manufacturer renderings. Between them they cover most of what a metal building project actually looks like on the way through.
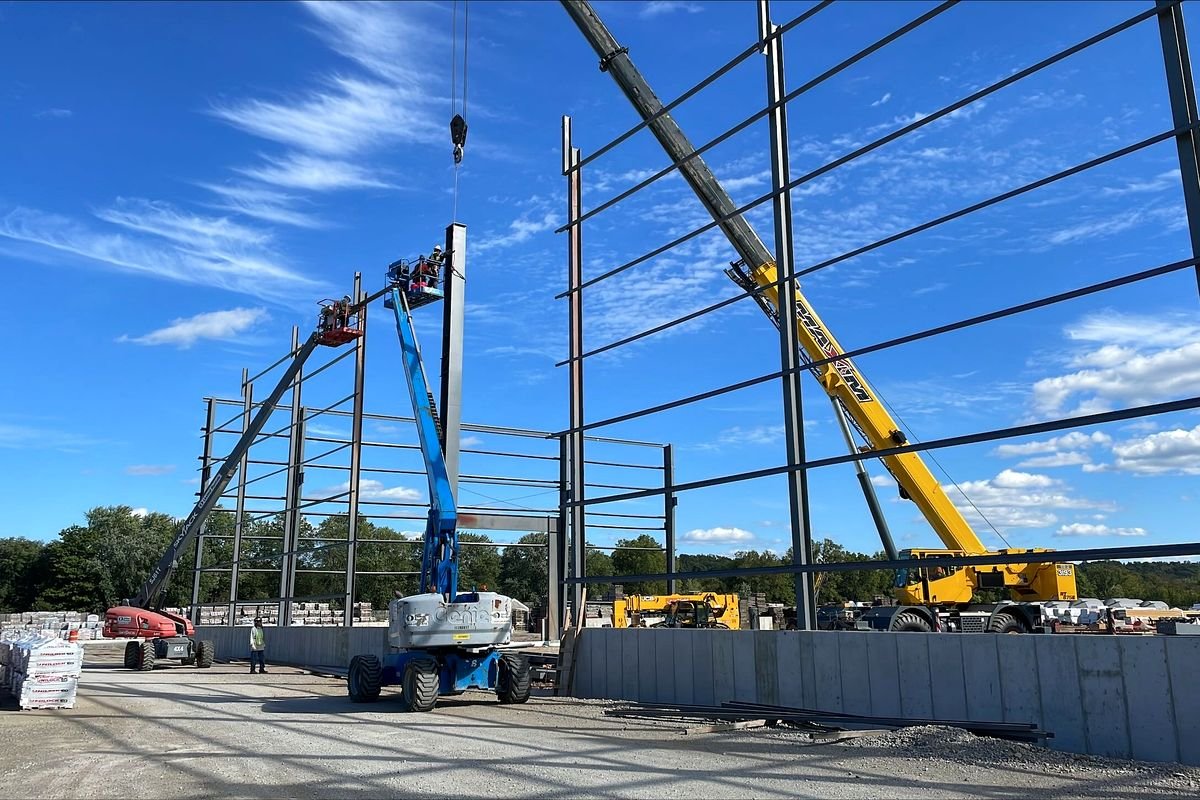
Frame erection
Rigid frames being set and plumbed. Cranes and lifts stage each bay before the secondary framing ties it together.
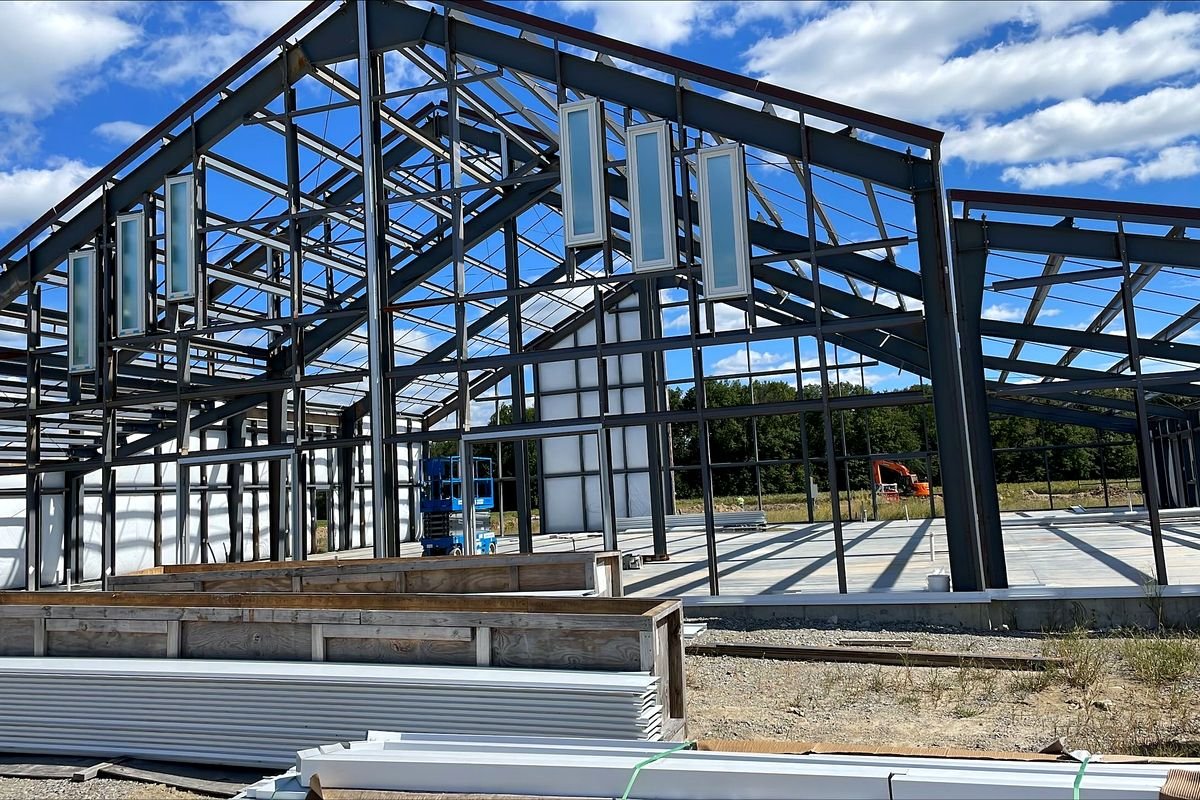
Rigid frame in profile
A complete frame line standing before cladding, showing the tapered rafter running down to the haunch.
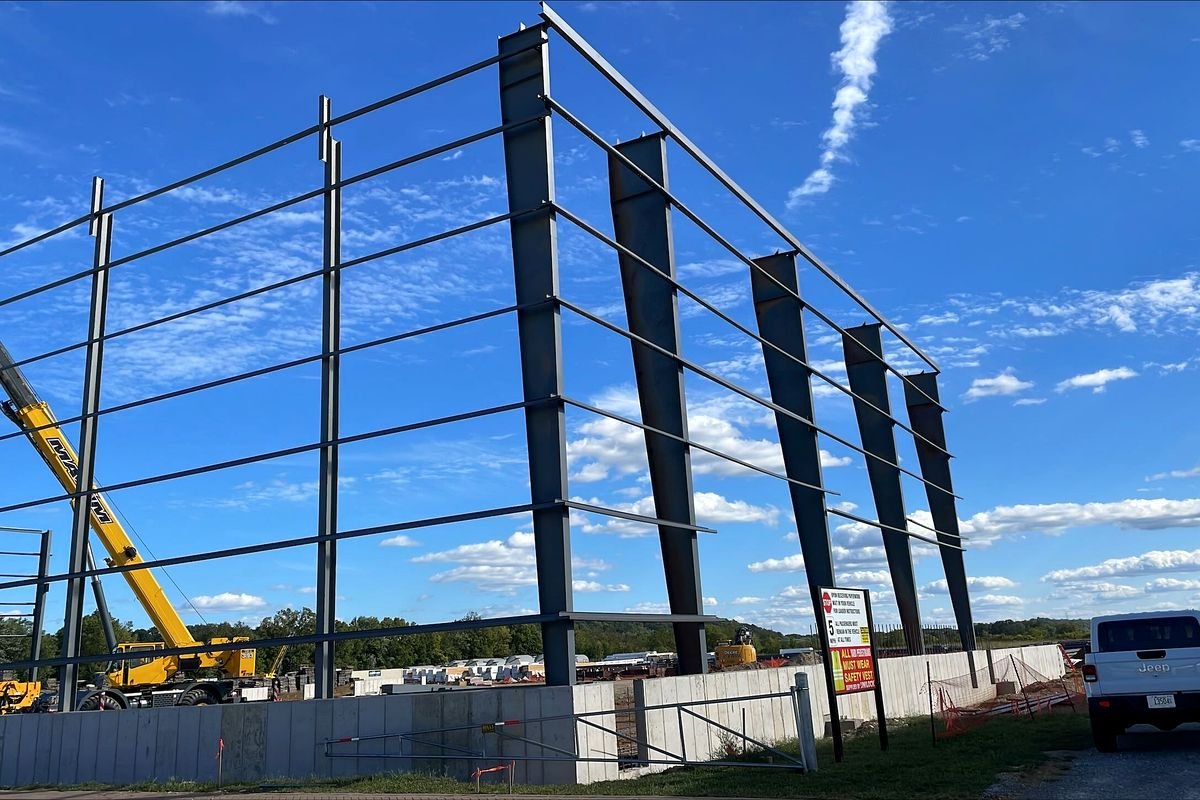
Endwall columns
Endwall framing set on the foundation, with bracing run before the roof steel goes on.
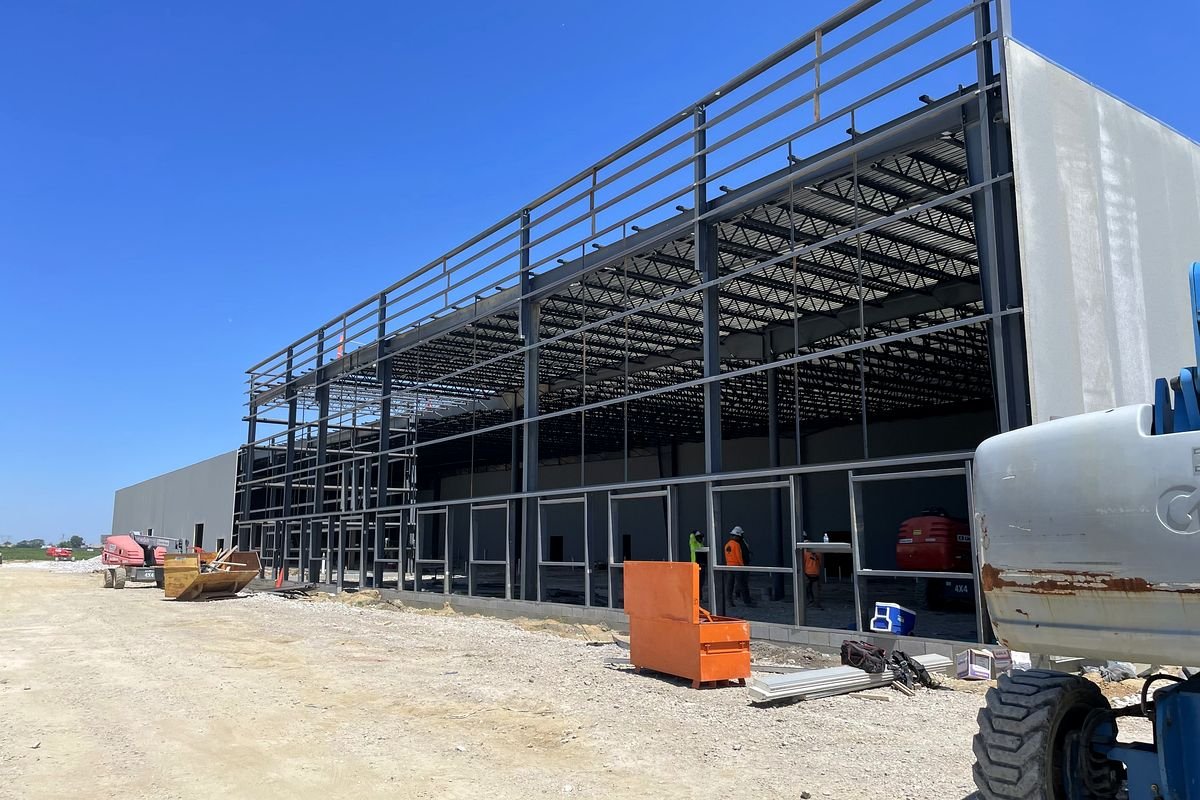
Frame and wall line
Primary framing standing alongside the finished wall of an adjoining bay.
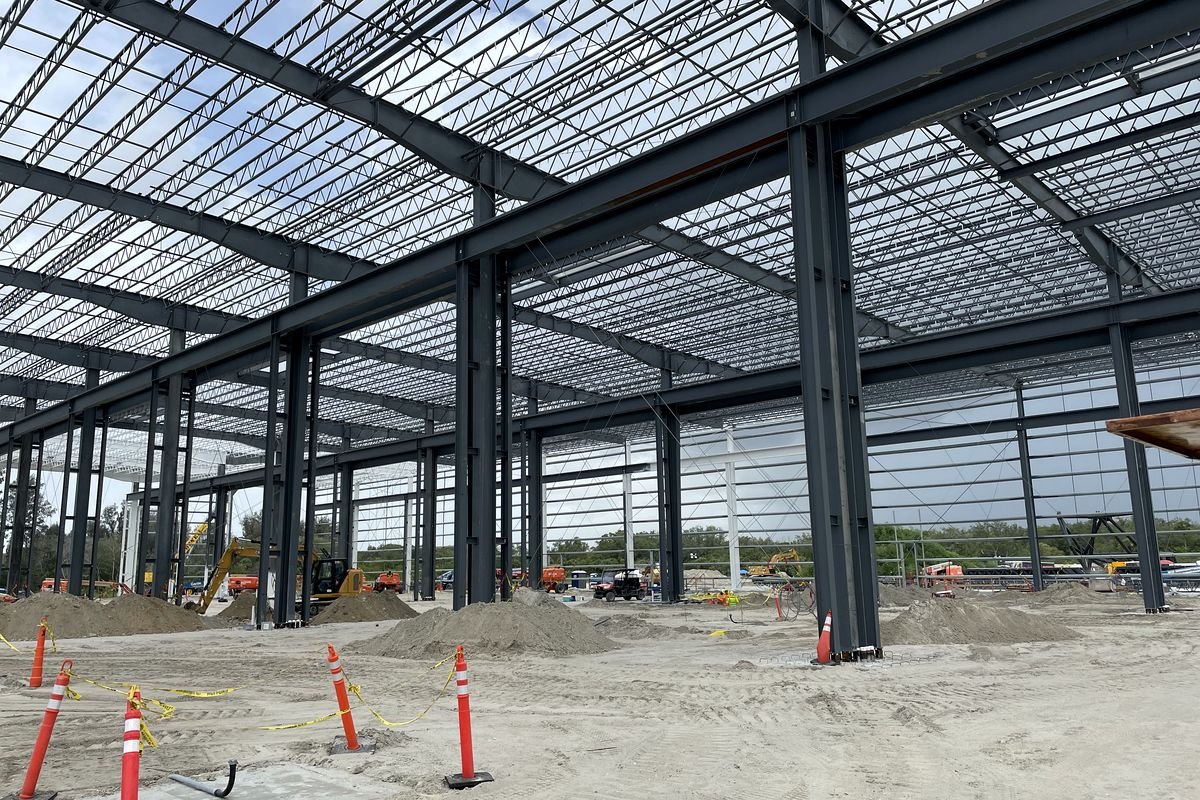
Clear-span interior
Column-free floor plate under a rigid frame, purlins and bracing visible overhead.
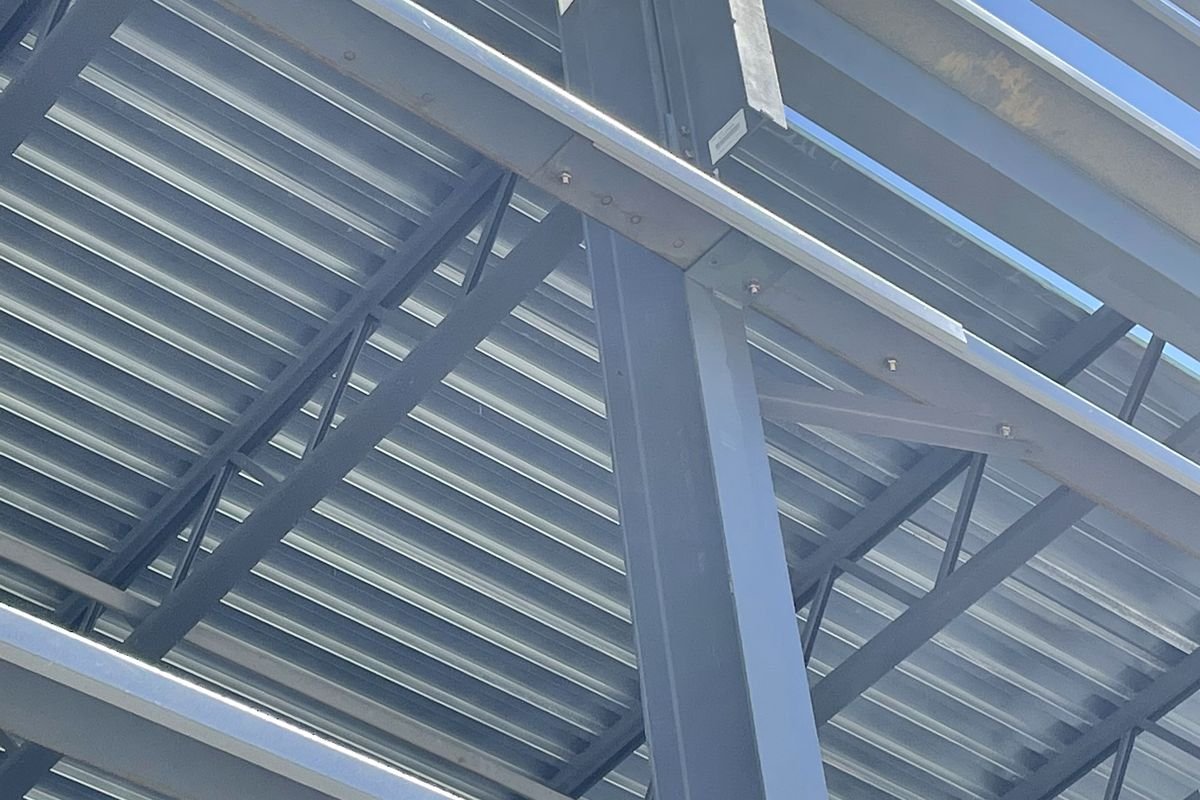
Purlin and rafter detail
Where secondary framing meets the primary rafter. Every piece arrives marked to the erection drawings.
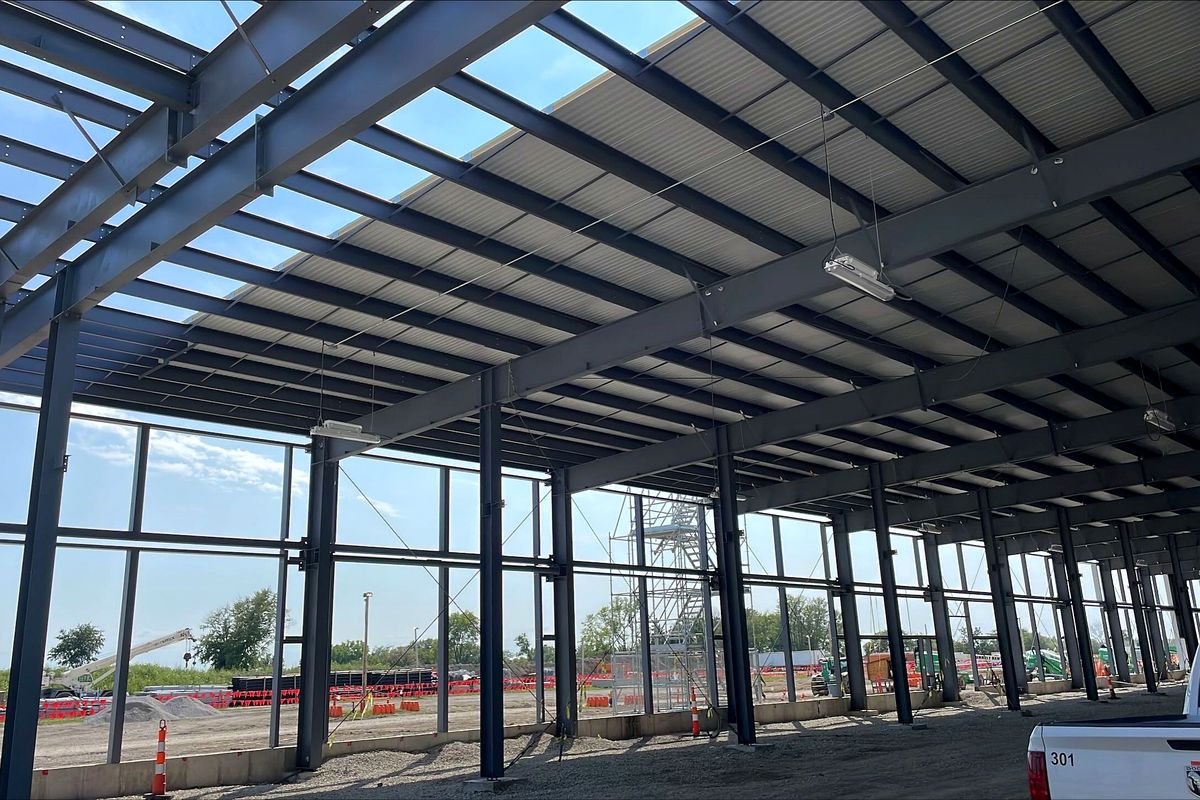
Openings framed
Framed openings and glazing lines built into the frame design rather than cut in later.
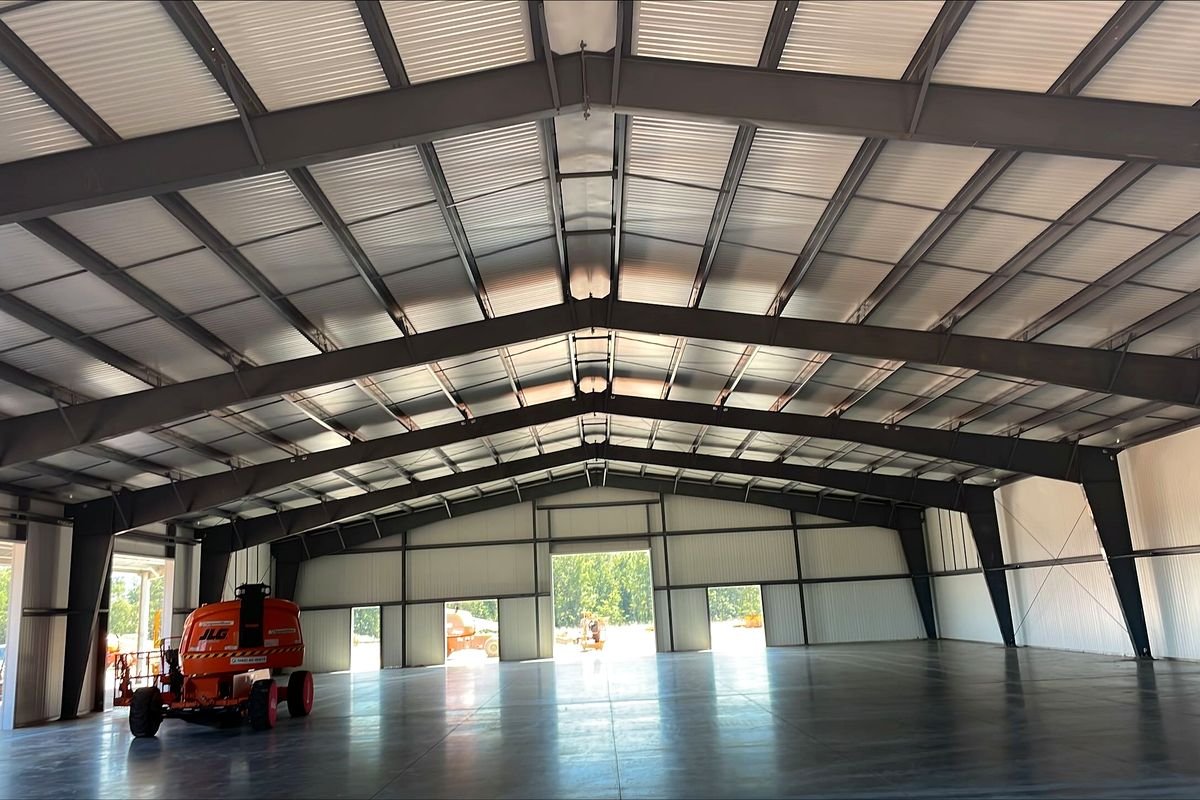
Finished interior
Slab poured and envelope closed, ready for fit-out.
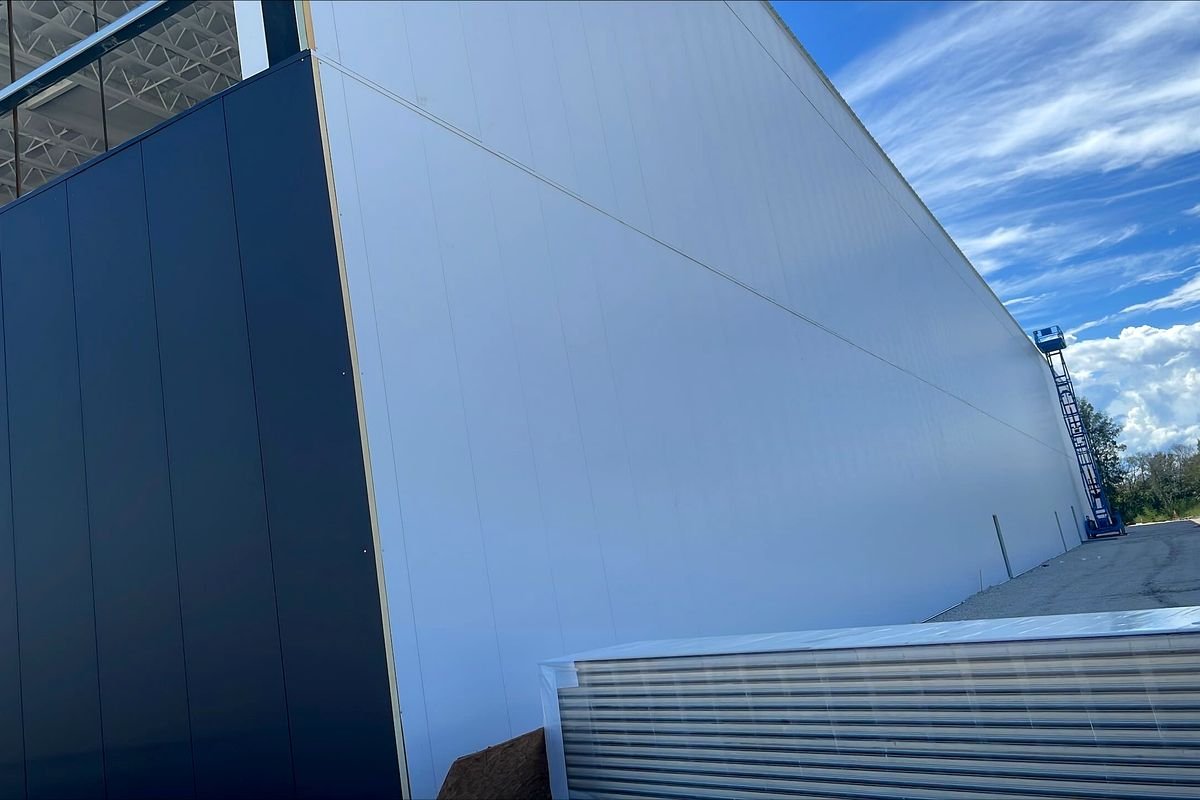
Insulated metal panel
An IMP envelope at the corner, showing the flush finish and concealed fastening.
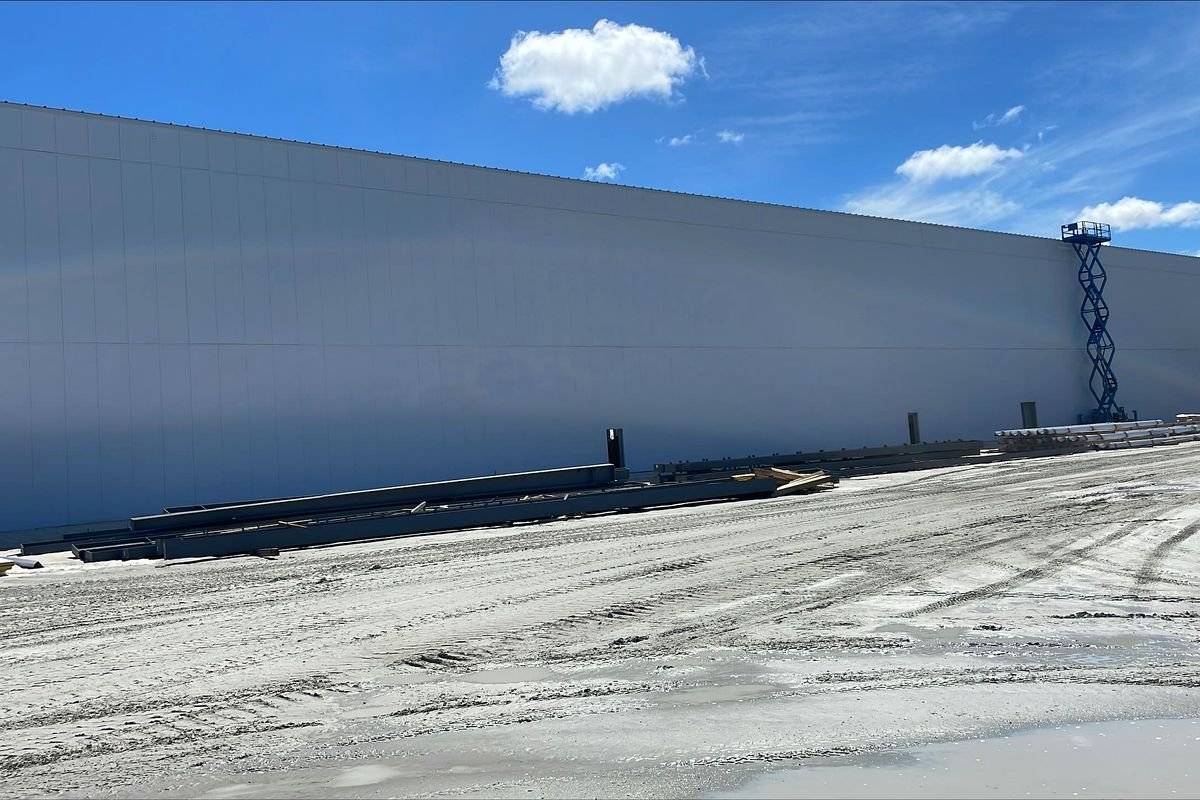
Long wall elevation
A clad sidewall run, giving a sense of the length a single frame line can carry.
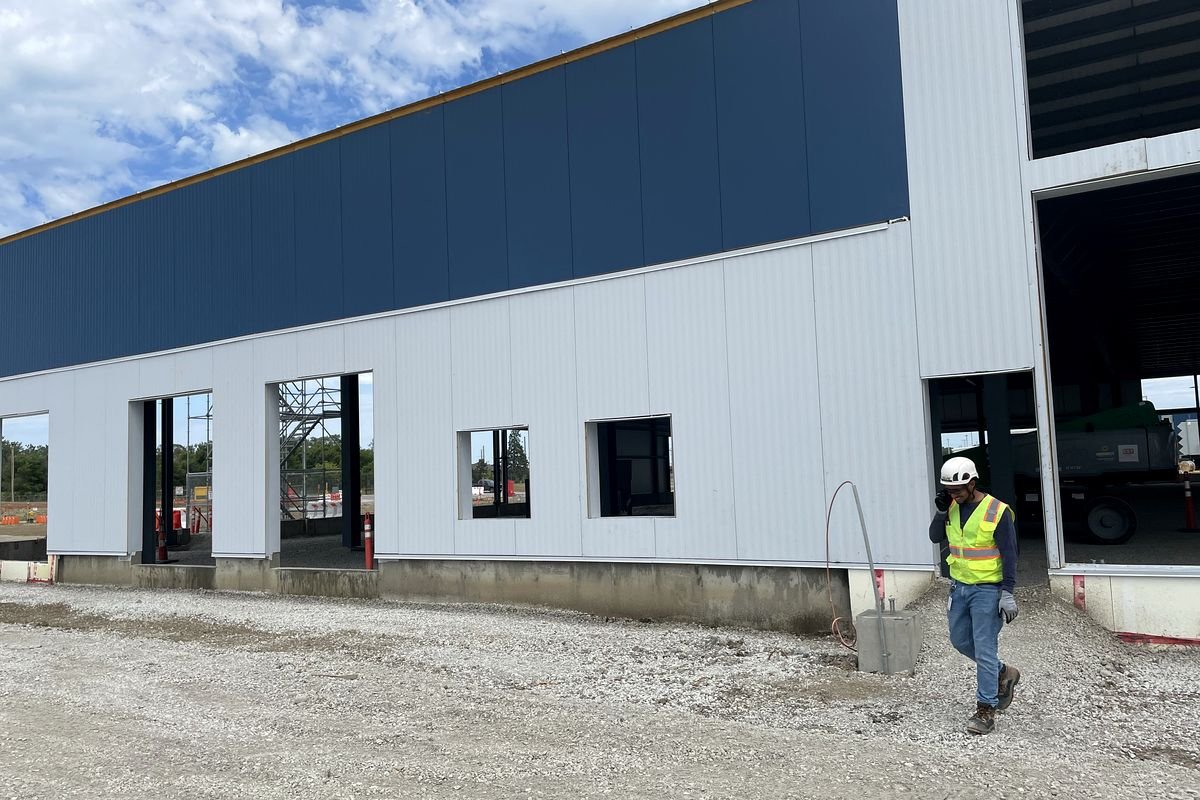
Completed exterior
Finished building with contrasting fascia and personnel access along the sidewall.
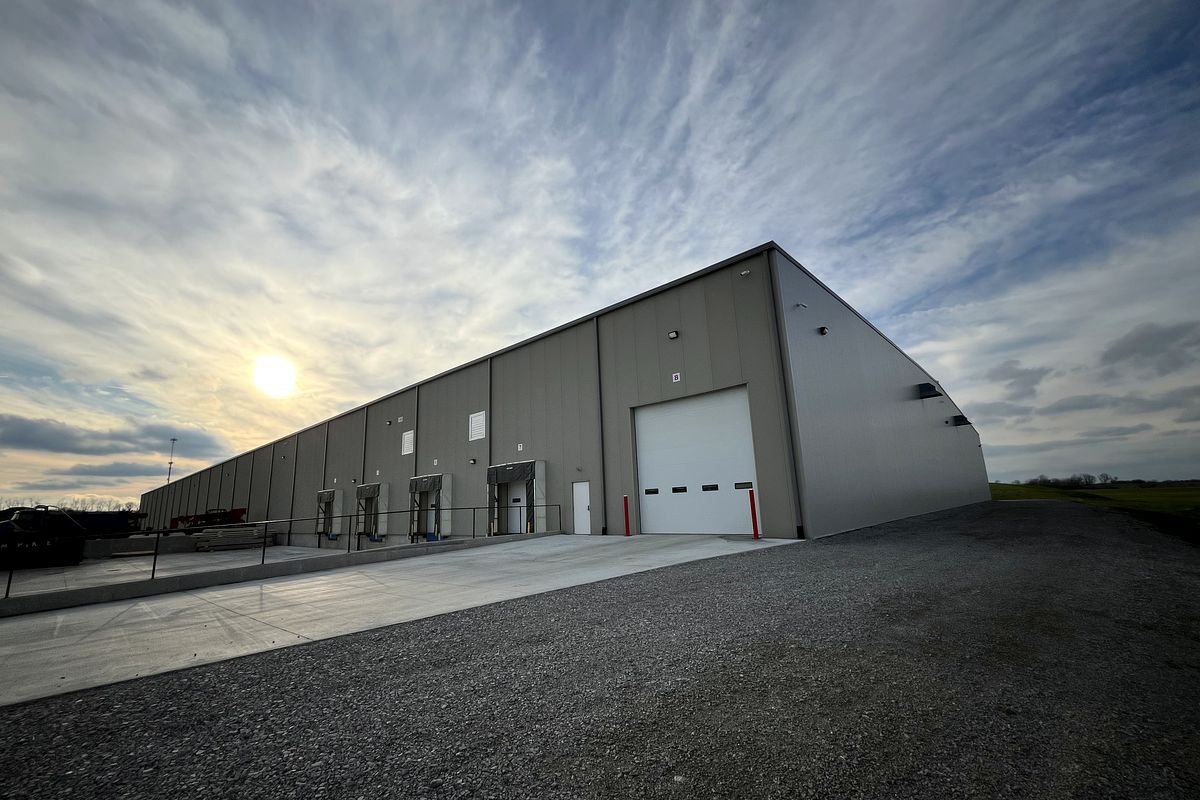
Handover
A completed building at the end of the job, drives in and doors hung.
Yours could be the next one.
Tell us the footprint, the use and where it is going. That is enough to start.